Pages

Sunday, April 7, 2013

Inspection Day

We had our inspection at 9am this morning per seller's request which went rather well. A few small issues that we are going to ask them to fix, but nothing of major concern. Since we were there for a few hours, I got a lot of time that I could take pictures. There is an open house going on this afternoon for a few hours and silly me forgot to take some pictures of the kitchen and the front of the house so I will get a chance then to add them onto this post. There are a lot of pictures and probably a lot of rambling from my end. Any suggestions as to what we could do with each room would be greatly appreciated as well. Our goal is to make it a house we will enjoy living in but able to sell the house 10 years down the line without it sitting on the market for a prolonged period of time and turn out a profit.
The first set of pictures I have are of the backyard. The ground is very rocky, needs to be flattened, tilled, and we need to replant grass seed. The previous owner has layed out some nice stone around areas that I will be definately adding in gardens. There is a very large tree in the back that will provide a lot of shade, so my plan is to stick with vegetation that does not need a lot of sun to grow.


 As you can see in the above picture, the yard is fully fenced with bushes growing along side of them. Our plan is to remove those fences and replace them with a much nicer looking fence and to do so, all of those large bushes are going to have to come out.


There is a very cute little patio in the back with solar lights. An added plus is that this house has a radon mitigation system installed which is what that device is coming out of the side of the house.
 
Ok guys... this is the most awesome feature of the house. When you walk down the stairs to the basement and turn to the right, Bam! Spacious spa in the basement...and by that, I am being very sarcastic. This dingy beat up shower stall was something that looks like it was installed in the 50's. Apparently, the husband must have had a really dirty job that the wife sent him down to take a shower before stepping foot in the house. Way to go her, awful but easily fixed problem for us. We can easily finish off the basement, get rid of the stall, add a second bathroom. I mean, why not? The hookups are already there and we will be adding more value and appeal to the home as long as we do it right.


As you can see, the basement has a very open floor plan, is actually very dry. We need to add a dehumidifier and we can put in drywall and section off the mechanical room which is in that back corner, add a little laundry room where we can install shelving units to house laundry supplies.
 
I am not a big fan of the bathroom. It's like I am walking into my grandmothers house. Not that she didn't have good taste but these tile floors are just awful. An added bonus?Thewhite tile extends up the walls and there are built in soap bar holders by the pedestal sink.

The previous owner also decided to make the bathroom look like a sauna with outdated lights. As nice as that wood is...I'm not really a fan of it. I'm thinking the ceiling can stay, but not much else.
 
 
Next up we have the first bedroom which is on the back of the house. I'm not sure what I think of this stone wall yet...

 
And then we just have a second bedroom with a cedar closet that has access to the plumbing in the bathroom shower.
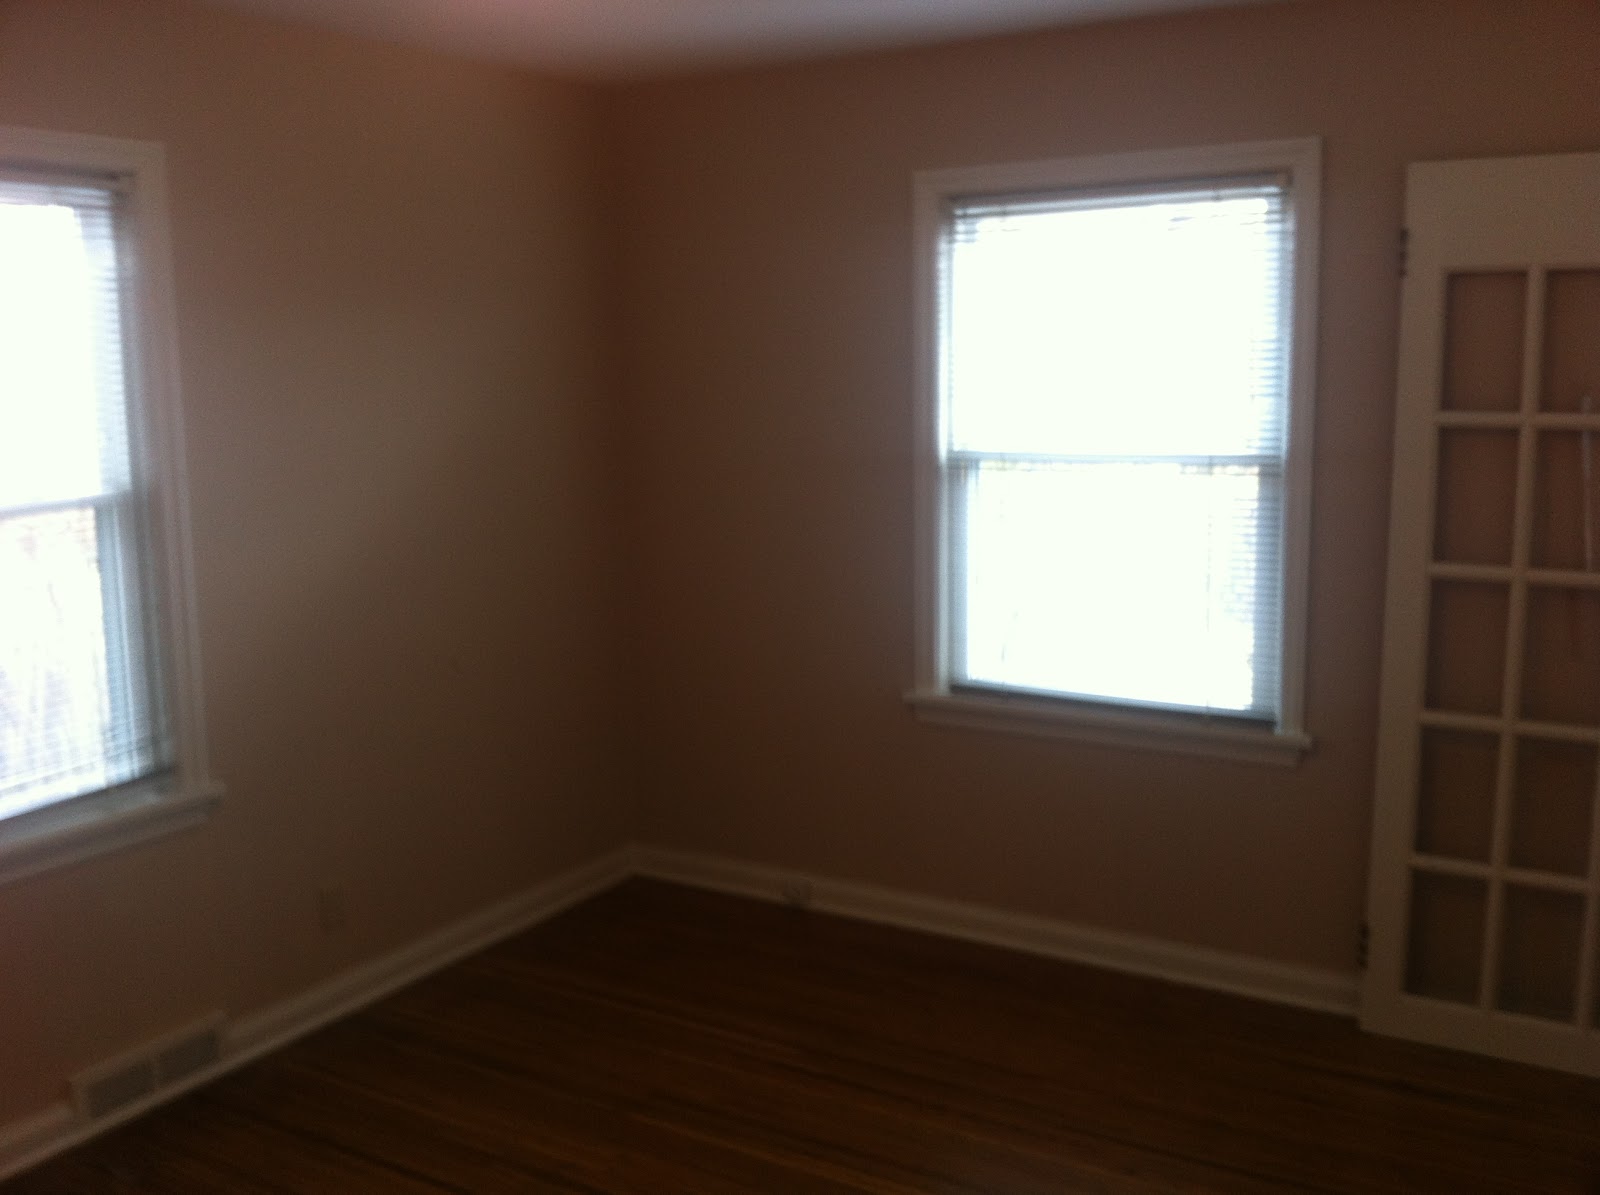


The foyer has very outdated tile which can easily be replaced.
 

The foyer actually has a door which separates it from the living area which helps keep cold air out in the winter.
 
The house has glass doorknobs throughout which I find is a really classic touch.

Of course there is the living room with the picture windows on either side of the fireplace and that door leads out to a very small side porch that leads out to the yard. (Sorry about the lighting, I took these pics with the camera on my phone so they are not of the greatest quality.)
 
The fireplace has the same tile that is in the foyer. It can easily be retiled. Also not sure about the brick around the fireplace. Should we tile over that or do you think it looks ok the way that it is?
 
I am super excited that we will actually have a dining room where we can entertain now!!


I think the archway in the door from the dining room leading out to the living room is a great touch, but I'm not sure whether we might want to extend the archway to open it up a little bit more.

 
These are the very steep stairs leading up to the master bedroom. We are definately going to need to do something about them...
 
 
This is the landing when you get up the stairs..
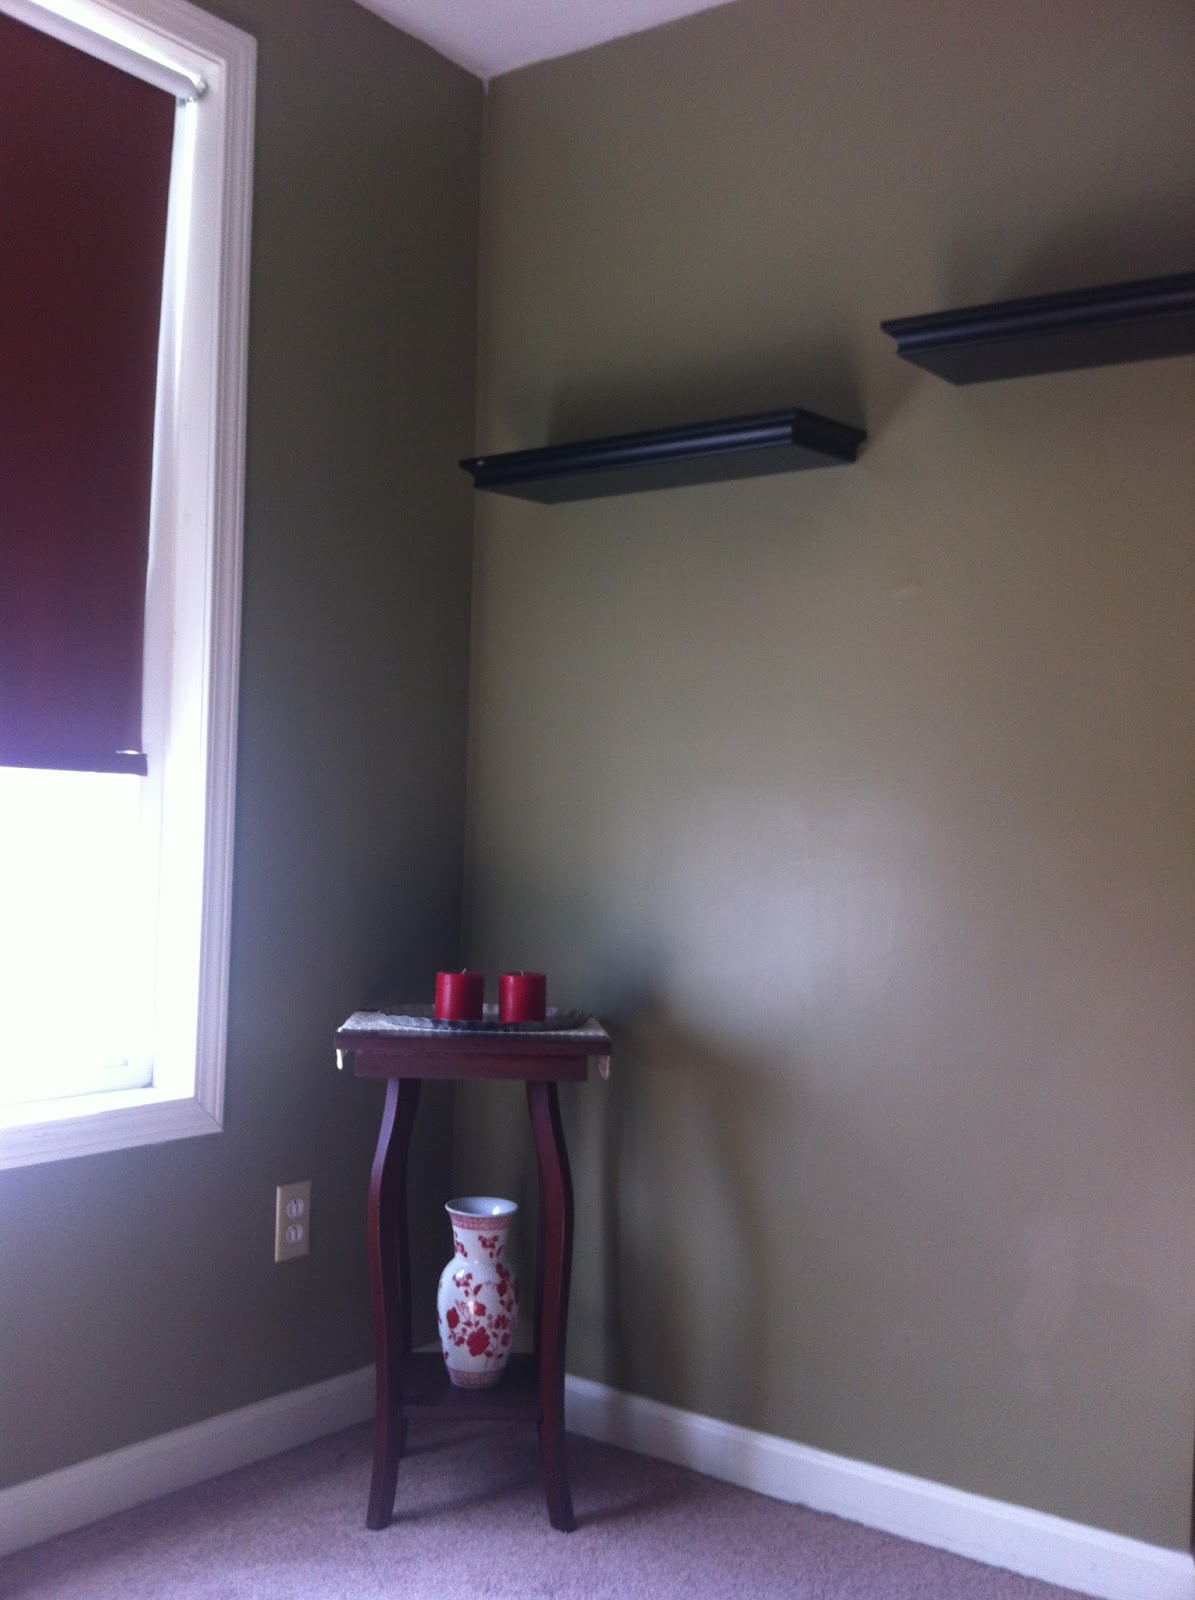


The one side of the master bedroom has a walk in closet and my favorite part is the gas stove.
 
 
This is the other side of the master bedroom that we are considering adding a master bath. My husband hates tubs, but I would love to put in one of those new clawfoot soaking tubs. I can imagine myself relaxing, listening to some Jazz music on a record player, and drinking a nice glass of wine after a really long day at work.


Last but not least, the kitchen. Outdated appliances will be replaced over time, but I do like the tiffany style lights and the fact that we do have a working dishwasher!
 
 
So that's pretty much it. The next few weeks will consist of packing and planning out project ideas while we impatiently wait for both our current house and our new house to close. Any input would be greatly appreciated!


Saturday, April 6, 2013

Third Time is a Charm

This week has been one of the most stressful weeks I have had in a long time. With time running short and slim pickings in the area we most desire to live in, we finally were able to make an offer on a house, recieved a counter offer that was actually reasonable, and we accepted!!!
One of the conditions was that we had to have the inspection this weekend, since the owner is going out of the country this week. Our buyers agent worked her magic and was able to get one for tomorrow morning at 9am. We plan on bringing our tape measure and take lots of pictures so we can start planning on projects that we want to accomplish and the order that they will be done. There are still a few hurdles that we have other then the pending inspection. The first being that there is an open house scheduled in the afternoon that they have to have because the realtor already paid for advertisement. The second one being that if someone comes through that likes the house and makes an offer with no contingency, they can bump us out of our contract which would be pretty depressing. But if all goes well, this will be our new home before or on June 15!!
As you can all probably tell, this is a cape cod, which is the style we have now but it is much larger, has more character, and you can actually stand up in the large master bedroom upstairs without hitting your head. The house has only one bathroom on the first floor which needs to be gutted so thoughts are to definately add a second bathroom, possibly in the upstairs master bedroom to add appeal and resale value to the home. There are 2 fireplaces in the house, a wood burning fireplace in the living room and a gas burning one in the master bedroom. The kitchen is cute and workable and my favorite part is that there is an actual dining room that we can entertain in!!!A plus for this house?? Central air. It was not on our list of things that we need, but it is definately a plus for us. There is a brand new fridge, older dishwasher and older stove but no washer or dryer, so that is something that we will have to invest in. Luckily, there is a laundromat very close by.
I plan on taking more pictures tomorrow while we are having the inspection and then my plan is to break down ideas of what we can do for each room. Then we will work our magic and transform this house into our dream home. Oh, and I can't wait to show you the spacious spa that is awaiting us in the basment!

Monday, April 1, 2013

Walking Away

A question many buyers may ask themselves when they are going back and forth with counteroffers with the seller is, "When is it time to just walk away?" There are many emotions flying around at this time...anxiety, anger, sadness, etc. and it may be hard to focus and make the decision that is right for you.

 You've spent countless hours going over the numbers of what you can afford, the payments you can make, choosing the perfect neighborhood to raise a family, a house with much potential that you have imagined yourself living there and have gone over all of the changes you have made in your head. You put an offer in on the house and have spent the whole weekend going back and forth with them over percentage of concessions, appliances, going over the list price to try to get the seller to cover closing costs. My husband and I were just getting so fed up with them that we decided we didn't love the house that much and we were not willing to drain our savings for it. It was just not worth it. And the silly thing for them is that they lost the deal because they would not include the refrigerator. I'm sorry, we can not afford a refrigerator and to cover closing costs so I hope you were happy with that decision because we are certainly happy with ours.
So now we are moving onto our fallback. With our house already sold and a projected closing date for June 15, we have no time to waste. This house is a few blocks away from the other house. Quiet neighborhood, same school district, close to the zoo, parks, and a quick easy access to the highway so that I can get to work. The house is 1600 square feet, 3 bedrooms, 1.5 baths, huge kitchen, appliances included, a lot of storage, almost fully fenced in backyard with a lot of potential for gardens, deck/porch and maybe a hot tub.

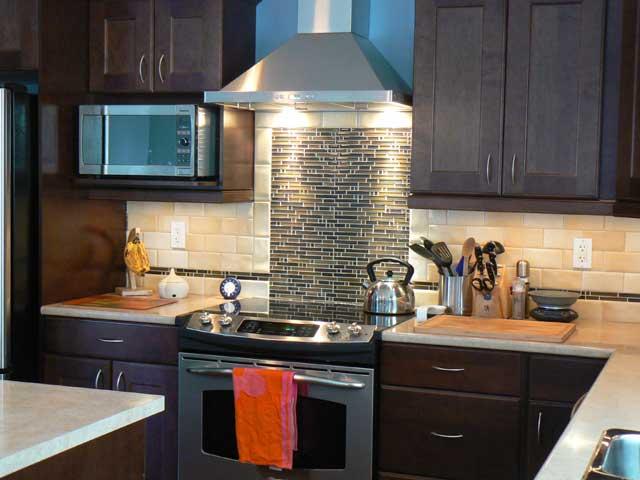
The house is a perfect size for entertaining, but lacks a large driveway like the last house had. Granted the house does have a garage, but you can only park one car in the driveway. We may need to consider expanding the driveway in the future. The basement is a little scary..old checkerboard tile with wood paneling, and will definately need to be updated. The appliances are a little dated, but those can be saved for and replaced over time. We won't need to rush out and spend 3 grand on appliances right away. We can wait for a good sale and get a decent price at that time. The hubby thinks that the cabinets in the kitchen are a little dated, I think they are charming. The kitchen is large enough to install an island if we wanted with a built in range and an overhead decorative modernized range hood.

This house has been on the market for 8 months. The seller and realtor know that the house is priced a litte high at 127,900. The seller is living in another house and is currently paying 2 mortgages. She is paying for heat, water, electricity. The realtor wants it off his docket. We are going in at 122,000 with 6% concessions and to include the broken AC unit that is not listed on the mls. If we do this, when we have the inspection, we can get it fixed. I think that it is a good place to start, and I am hoping that we will hear something today.

Saturday, March 30, 2013

And so it begins....

Today we had the inspection on our house and it passed with flying colors! This is exciting because we don't have to spend money fixing things or decrease the price in our house. After asking for our microwave that was not on display, the buyer had the nerve to also ask for the mario bros wall decals I had purchased for my husband. Uh, no, they are freaking awesome and I paid 60 bucks for them. Here is the website you can purchase them from if you really like them that much.
We also went to look at 3 more houses today. The last one we saw we fell in love with. 1600 square feet, 3 huge bedrooms with lots of closet space, 1.5 baths, huge living room with built in half wall to display pictures, candles, etc. gorgeous dining room, huge kitchen, great fenced in yard. The thing that we were concerned with was the area. It is 6 blocks down from the contender we looked at yesterday. The house has been on the market for over a year, and there have been a lot of listings in that neighborhood. As gorgeous and perfect the house is, we needed to stick with our guns and put an offer in on a house that is in the right neighborhood. After discussing everything with the realtor, we chose to make an offer on a house that is in a desired neighborhood. It's 300 square feet smaller but that does not include the fully finished basement which has awesome plush carpet which I can assure you the dog is definately not allowed downstairs. There are plenty of modernizing updated that can be done, but it is pretty much move in ready.
The house has only been on the market for 11 days, it is in a desirable location, which makes it difficult to give a lowball offer. We also are looking for 6% concessions from the sellers to help with our closing cost. So we made an offer of list price with 6% concessions with appliances included, and we will take it from there. We are willing to go a little over list price to get 6% concessions if need be, but we can't go much higher.
The other house that we looked at today is second on our list and will be our fallback. It's not occupied, it's been on the market for a long period of time, so we could definately get the seller down in price and are more likely to get 6% concessions. Here's to hoping we hear an answer soon!

Friday, March 29, 2013

The Hunt Begins

Today is the day that we begin looking at prospects for our next house. I am excited, and a little scared at the same time. This is going to be the house that we are going to spend at least the next ten years in, raise our children in. We are going to invest a lot of time and money into this house hoping to turn out some sort of investment by the time we sell it. We really need to focus in on location, school, neighbors, and look at trends. There are some really nice affordable houses on this one street, but many of them have started going on the market..why is this? This somewhat scares me, and if we are really interested in one of these houses, I would want to do some research into why this is occuring....
I am not sure what my husband will be thinking, but here is what I will be looking for:
-Ceilings and walls have no cracks with water damage.
-Windows are sealed and there is little to no draft.
-2 bathrooms are a must. If there is 1 bathroom, I would like to be able to add another one to it. This   will increase the resale value of the house.
-Fireplace or preferably a wood stove insert to save on heating bills in the winter.
-3 Bedrooms.
-Fully fenced yard.
-character is a must...i'm tired of looking at housing tracks...how boring!

I know Joshua will be looking for a bonus room to transform into a lounge room where he can install a bar...other then that, wish us luck! I will be blogging details of each house we see and pondering what kind of potential they have.

Thursday, March 28, 2013

Sale Pending

Sunday was full of much anticipation, anxiety, and exhaustion. We were lucky enough to have a friends house to bring the kids to. We had good food, beer, and got to hang out with their adorable baby which helped alleviate some of that anxiety. We went home to find a note that there were 15 groups through, 4 of which had already been through the house, and 2 that loved the house. We got a much awaited for phone call from the realtor saying that we had an offer. Only 3 grand under our asking price, no concessions. It was something we were definately not expecting and couldn't say no! So our house is sale pending inspection, and I really hope everything goes ok. The inspection is on Saturday morning, of course I have to work again, so it will be up to the hubby to make sure the kids are taken care of again.Then when I get home, we get to go start looking for our new home! This is the exciting part!
We have compiled a list of homes in the area that we want. Some of them are move in ready, some of them our fixer uppers. Some houses have only one bathroom, which isn't ideal for me, others have 2. The ones that only have one bathroom, I really want to see the area of the house we have to work with because we may be able to install a second bathroom. I really don't want a complete fixer upper, but we saw this house as move in ready, and let me tell you that after we moved in, we found a lot of things that needed to be done and not just aesthetically. So I guess I really have to wait and see until I see the houses.

Sunday, March 24, 2013

City Living Sunday

Today is the big day where we are wishing, hoping, and praying that someone will want to buy our house. I had to work yesterday, so it was my husbands responsibility to make some last minute cleanups and to pack the kids in the car. And by kids, I mean our three rats, green cheeked conure, and pitbull who is known as Indiana PuppyDogO'Brien.

We had two showings, one at 9am and one at 1pm, two groups of people who our realtor said were "very excited about getting in to see the house before Rochester City Living, " and was pretty sure our "house was going to pop this weekend." After an afternoon of stressing out, we have heard nothing about what these people thought or any bids. I am extremely dissapointed and I feel like they probably should have just waited until today to come see it instead of inconveniancing us and wasting our time. But life goes on, and we are hoping that we have at least one offer today. I gotta say, I'm not too hopeful.

When being in this position of selling a house and waiting to buy a new one, it is ok to start looking to get an idea of what you want, but I implore you not to have your mind set on just one house. Chances are, the house may not be available when you actually want to put in an offer. My husband gets his mind set on a certain property, thinks of all of these great ideas to improve it, and then is heartbroken when he sees sale pending on the website.

Open houses are a great way to start looking. You don't have to take time off of work, and you can actually talk to the realtor that is selling the house and get a feel for the area including the neighbors, the school district, the traffic, etc. I have found that inexperienced realtors are not very helpful. I have asked these questions and they have just sort of gave me a puzzled look like I have snakes bursting out of my skull. But these are all very important questions to ask. You are making an investment in a home for a number of years, and if you don't get along with your neighbors, it puts you in a very awkward situation.

If you know months ahead of time that you are going to be moving to, start surfing mls listings. A tip is to first choose an area you want to live in and then go from there. Don't just look everywhere for a particular house that you want. Your dream house does not exist to be move in ready unless you are willing to dish out wads of cash. Keep track of homes that you are interested in and  see if they go down in price. Also, find out from your realtor how many days that house has been on the market. If it is something that has been up for quite a long time, the seller may be more motivated to come down in price to move it.

Just remember to work in your budget. Kitchens and bathrooms can always be upgraded, rooms can always be painted. DIY projects are cost effective, fun, and a great way for you to spend time and have a hobby with your significant other. Plus you can brag to everyone that you did all of the work yourself, and you should because it's hard work!